Once rebar has been cut, bent and tied into a cage, nobody can prove which shipment it came from. Every claim against a supplier therefore depends on what you record between the ship's hook, or the container door, and the first cut. The routine below needs a tape, a platform scale, a bar bender and a phone camera. It follows the order in which problems actually show up.
Paperwork first, before anything is unloaded
Put the mill test certificate (EN 10204 3.1) next to the packing list and check three things:
- Standard and grade are the ones in your contract, including suffixes such as HRB400E or B500B. If you are unsure how the grades relate, see our HRB400 vs B500B vs Grade 60 comparison.
- Heat numbers on the certificate cover every heat number on the packing list. A heat without a certificate line is untested steel as far as your engineer is concerned.
- Sizes and tonnage per size add up to the bill of lading weight.
Then, as bundles come off, photograph the metal tag on each one. The tag should show grade, diameter and heat number. Bundles with missing or unreadable tags go to a separate stack until they are identified.
What the bar itself tells you
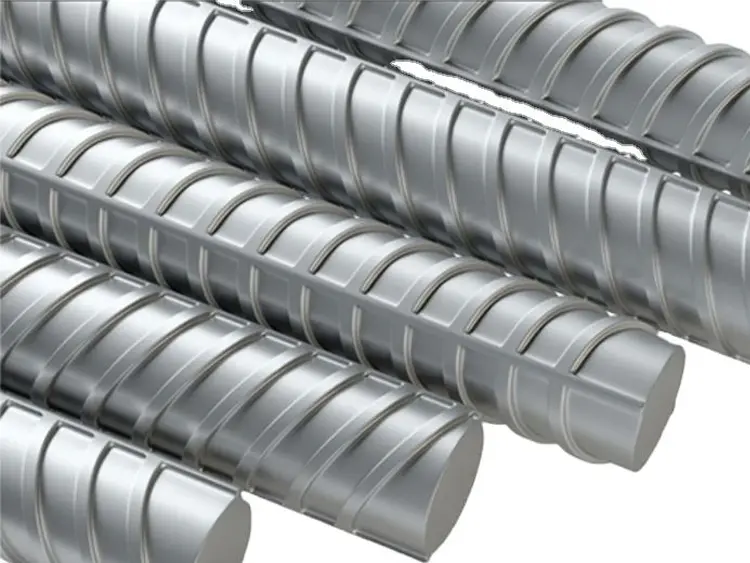
Tags can be swapped. Markings rolled into the bar cannot. Wipe a bar clean and look along it for the repeating identification mark, which appears roughly every metre.
| Standard | What is rolled on the bar |
|---|---|
| GB/T 1499.2 | Grade digit ("4" = HRB400, "5" = HRB500, with "E" for seismic grades such as "4E"), the mill's code, and the nominal diameter in mm |
| ASTM A615 | Mill symbol, bar size number, "S" for A615 steel, and the grade mark ("60" or a single grade line for Grade 60) |
| BS 4449 | The rib pattern identifies the grade (B500A, B500B or B500C); a sequence of marks between ribs identifies the country and the mill |
The marking must agree with the certificate. A bar rolled "4" delivered against a B500B order is an HRB400 bar, whatever the tag says.
Surface and straightness: a five-minute walk
Walk the stacks and look for:
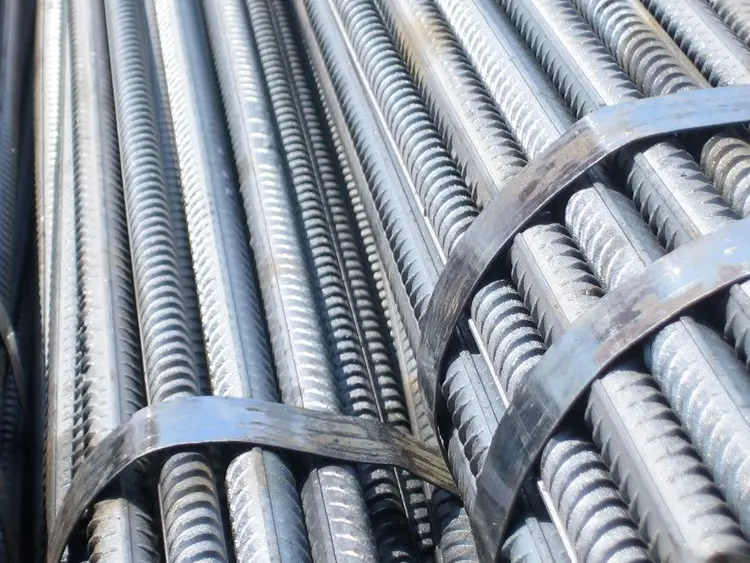
- Rust. A thin, even brown film is normal after a sea voyage and is not a reason to reject. ASTM A615 states this directly: rust, seams and mill scale are not cause for rejection as long as a wire-brushed specimen still meets the weight, dimension and tensile requirements. Flaking, layered rust or pitting is different, and so are white salt crusts on break-bulk cargo that has been wetted by sea water.
- Cracks, laps and folded seams along the bar, especially near the ribs.
- Handling damage: kinked bars, crushed ribs where slings cut in, and bundles that have been bent double to fit a container when you ordered straight lengths.
Measure the length of ten bars from different bundles. Short lengths multiply across thousands of pieces.
The weight check that catches undersized bar
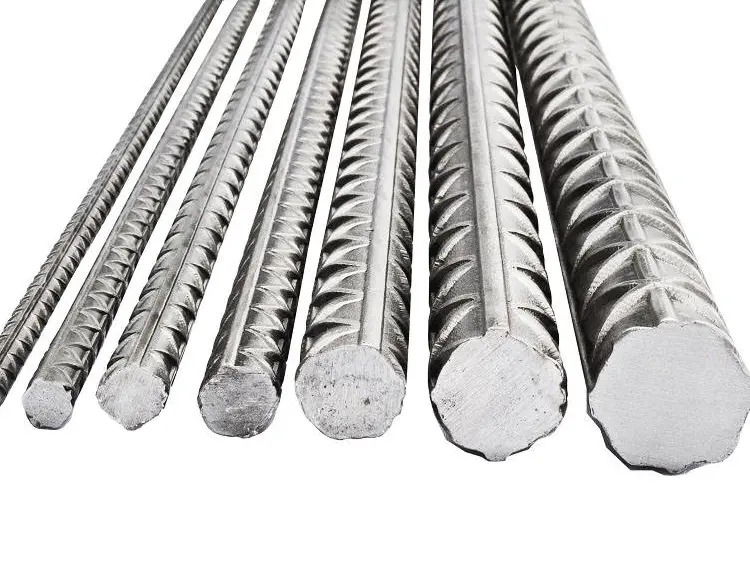
Do not try to check diameter with a caliper. Ribs make the reading meaningless. Every standard controls bar size through mass per metre, and that is easy to test on site.
- Cut at least five pieces, each from a different bar, each 500 mm or longer, with square ends. This is the sampling GB/T 1499.2 uses for its weight deviation test.
- Measure each piece to the nearest millimetre and add the lengths.
- Weigh all pieces together on a scale that reads to 1% of the total or better.
- Compare with the nominal weight: 0.00617 × d² in kg/m, where d is the diameter in mm.
| Diameter (mm) | 8 | 10 | 12 | 16 | 20 | 25 | 32 |
|---|---|---|---|---|---|---|---|
| Nominal kg/m | 0.395 | 0.617 | 0.888 | 1.58 | 2.47 | 3.85 | 6.31 |
Example: five 1.000 m pieces of 12 mm bar weigh 4.23 kg. Nominal is 5 × 0.888 = 4.44 kg, so the deviation is −4.7%.
Whether that passes depends on the standard:
| Standard | Permitted deviation in mass per metre |
|---|---|
| GB/T 1499.2-2018 | ±6% for 6–12 mm; ±5% for 14–20 mm; ±4% for 22–50 mm |
| BS 4449:2005 | ±6% for 8 mm and below; ±4.5% above 8 mm |
| ASTM A615 | Not more than 6% under nominal weight |
The 12 mm example passes GB/T 1499.2-2018 but fails BS 4449. Newer editions of the Chinese standard are tighter than the 2018 figures, so check which edition your certificate quotes. Also look at how you were invoiced. Bars rolled near the bottom of the tolerance and billed by theoretical weight mean you paid for steel that was never delivered, even though the bar is technically within standard.
Bend test with the site bar bender
A bend test shows brittle steel in minutes. Bend a sample through 180° around a former of the diameter below, then inspect the outside of the bend. No cracks should be visible.
| Grade | Bar size | Former diameter (d = bar diameter) |
|---|---|---|
| HRB400 / HRB400E | 6–25 mm | 4d |
| 28–40 mm | 5d | |
| HRB500 / HRB500E | 6–25 mm | 6d |
| 28–40 mm | 7d | |
| ASTM A615 Grade 60 | No. 3, 4, 5 | 3.5d |
| No. 6, 7, 8 | 5d | |
| No. 9, 10, 11 | 7d |
BS 4449 uses a rebend test instead: the bar is bent 90° around a former of 4d (bars up to 16 mm) or 7d (larger bars), heat-aged, then bent back by at least 20°. The ageing step needs an oven, so leave it to a laboratory. Use a former of the correct size on site. Bending around a tighter pin than the standard requires can crack good steel and proves nothing.
What still has to go to a laboratory
Yield strength, tensile strength and elongation need a tensile machine. For Chinese-standard bar, the mill tests in batches of up to 60 tons of one heat and one size, with two tensile and two bend specimens per batch. Following the same batch size for your own samples makes the results directly comparable with the certificate. Cut specimens from different bundles, label each with its heat number, and keep a duplicate set sealed in case of dispute.
If a check fails
- Stop cutting and fixing from the affected heat and stack it separately.
- Photograph tags, rolled markings, the scale display and the bend specimens with a date stamp.
- Notify the supplier in writing, quoting heat numbers, within the claim period stated in your contract.
- Ask for a joint re-test or a third-party inspection before any bar leaves the yard.
For marine and coastal work the same routine applies to hot-dip galvanized rebar, with one extra step: look at the zinc on the outside of the bend specimen for flaking.
Frequently asked questions
Is rusty rebar from a sea shipment acceptable?
Light, even surface rust is acceptable under the main standards as long as a wire-brushed sample still meets the weight and tensile requirements; flaking rust, pitting or salt-water damage should be set aside and tested.
How do I check rebar diameter on site?
Weigh it. Cut at least five pieces of 500 mm or more from different bars, weigh them together and compare the result with 0.00617 × d² kg per metre; calipers are unreliable on ribbed bar.
What weight tolerance is allowed on 12 mm rebar?
GB/T 1499.2-2018 allows ±6% for 6–12 mm bar, BS 4449:2005 allows ±4.5% above 8 mm, and ASTM A615 allows up to 6% under nominal weight.
What former diameter is used to bend-test HRB400?
Four times the bar diameter for 6–25 mm bars and five times for 28–40 mm, bent through 180° with no visible cracks on the outside of the bend.
Need a quotation?
Send us the size, grade, quantity and destination port — we reply with a CFR/CIF price, usually within 24 hours.